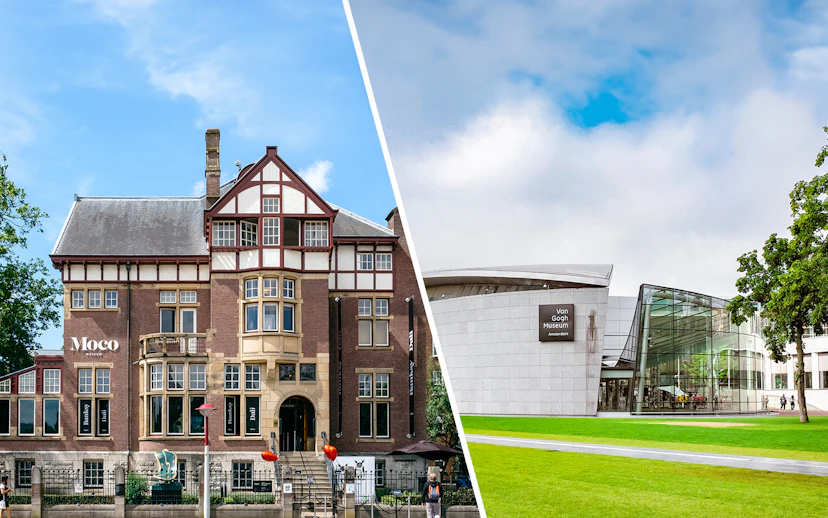
- Official name: Van Gogh Museum
- Location: Paulus Potterstraat 7, 1071 DJ Amsterdam, Netherlands (Get directions)
- Category: Art museum complex
- Setting: Museumplein, beside the Rijksmuseum and near the Stedelijk Museum
- Opened: 1973
- Major additions: Exhibition wing opened in 1999; new glass entrance opened in 2015
- Main styles: Dutch Modernism, De Stijl-influenced design, and contemporary glass architecture
- Key designers: Gerrit Rietveld, Kisho Kurokawa, and Hans van Heeswijk Architects
- Capacity note: Daily entry is managed through timed admission, with attendance capped at about 5,000 visitors
- Headline feature: Two distinct buildings are unified by a transparent entrance hall and shared underground foyer
Van Gogh Museum architecture: Rietveld modernism, Kurokawa curves, and a luminous glass arrival
Few museum complexes in Amsterdam reveal their story as clearly as the Van Gogh Museum. On Museumplein, its architecture unfolds in layers: Gerrit Rietveld’s restrained Modernist original, Kisho Kurokawa’s curving exhibition wing, and a transparent entrance hall that now stitches the whole visit together. The result is not a building that imitates Van Gogh’s paintings, but one that frames them with calm geometry, filtered light, and a legible route. If you want to understand how the museum sits among the Rijksmuseum and Stedelijk, and how its design shapes everything from arrival to viewing pace, the details below are worth noticing.
Van Museum architecture page guide
Quick overview of the architecture of Van Gogh Museum
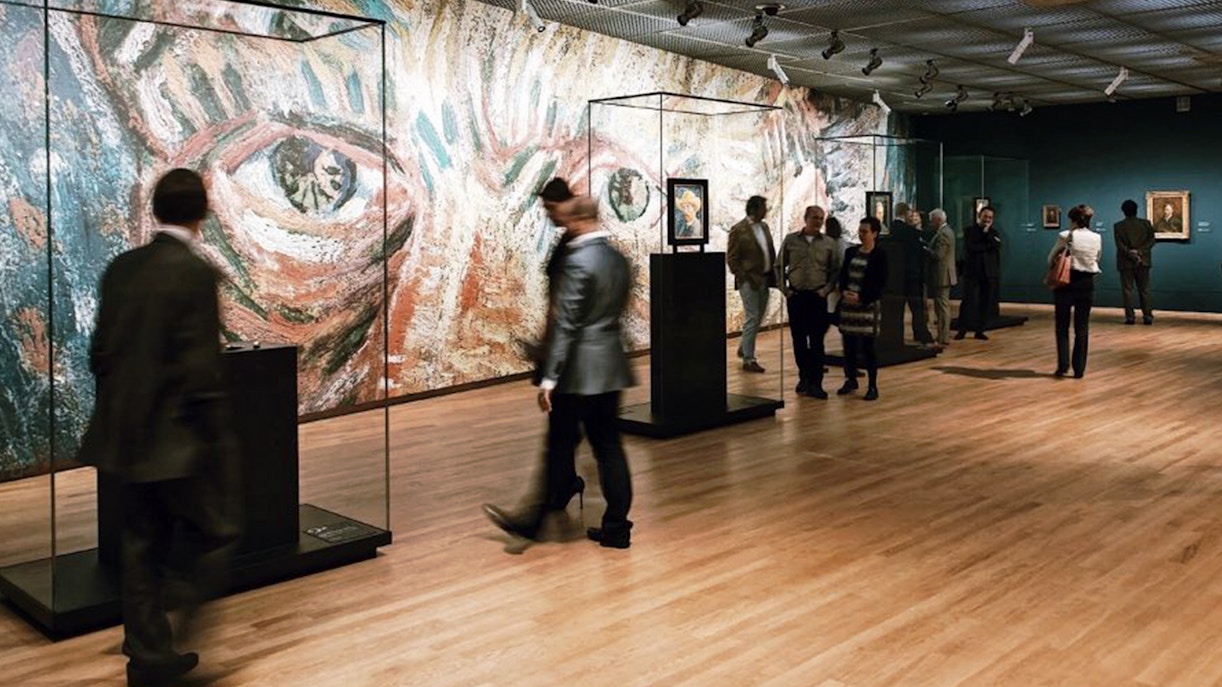
Key facts
Architectural style(s) & influences
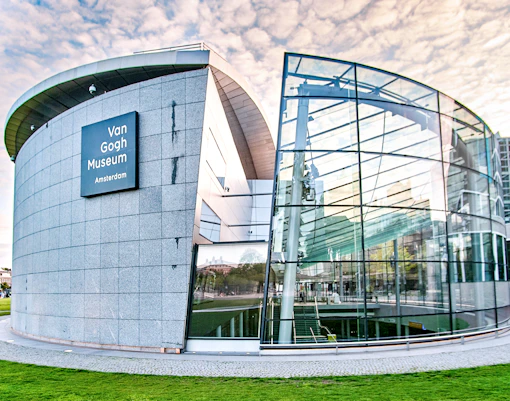
The Van Gogh Museum in Amsterdam is a captivating study in modern design, seamlessly fusing Dutch Functionalism with Japanese Metabolist architecture. Unlike historical landmarks rooted in Classical or Gothic traditions, this complex is defined by clean lines, geometric contrast, and purpose-built spaces designed explicitly to showcase art through natural light and spatial movement.
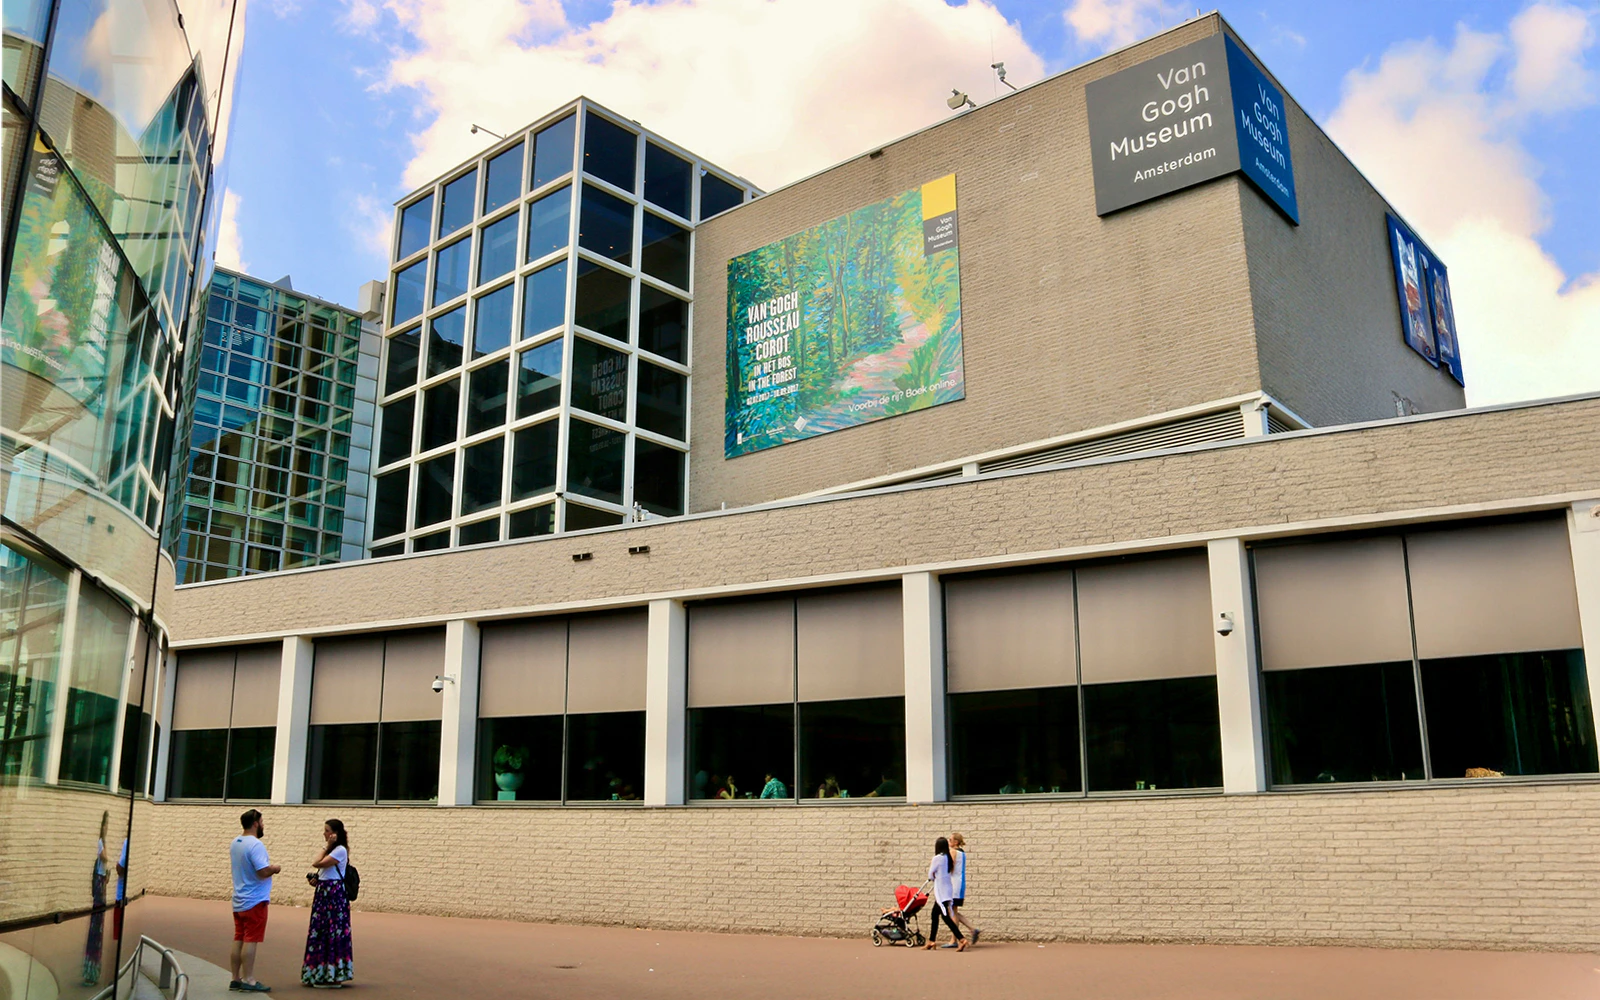
The primary structure, known as the Rietveld Building, was designed by Dutch architect Gerrit Rietveld, a pioneer of the De Stijl movement. Completed in 1973, it embodies Modernist Functionalism, a style where form follows function, stripping away ornate decoration in favour of utility, structural clarity, and raw geometry. Distinguishable by its stark rectangular grid, concrete facade, and central open atrium, the building uses expansive skylights to flood the interior with soft daylight. This emphasis on uncluttered space and functional geometry creates a neutral backdrop similar to the modernist principles seen in the Bauhaus movement or New York’s Guggenheim Museum, ensuring the vibrant, expressive post-Impressionist paintings remain the focal point.
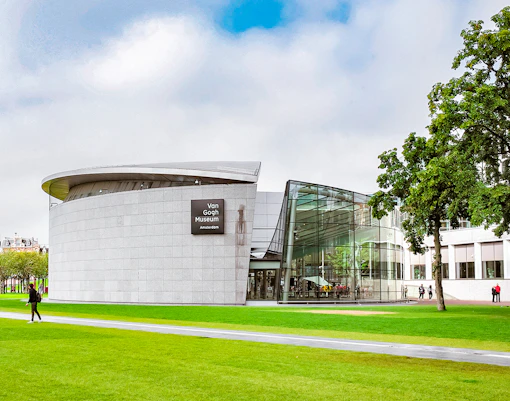
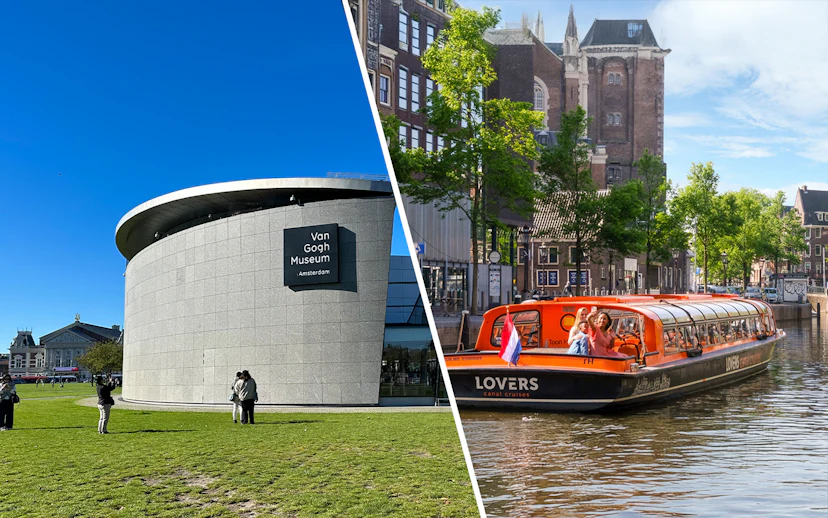
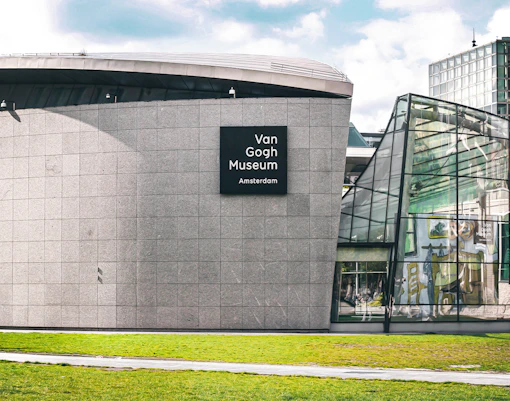
In 1999, Japanese architect Kisho Kurokawa added the Kurokawa Wing, introducing principles of Japanese Minimalism and Metabolism, an architectural philosophy based on organic growth, adaptability, and asymmetrical balance. Kurokawa designed an elliptical, curving structure built with smooth grey granite and titanium, offering a striking, fluid contrast to Rietveld’s rigid cubic shapes. The wing seamlessly blends traditional Japanese design concepts, such as ma (the strategic use of negative space) and asymmetrical harmony, with modern engineering.
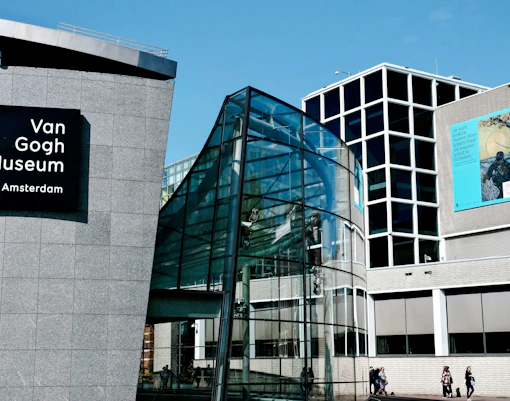
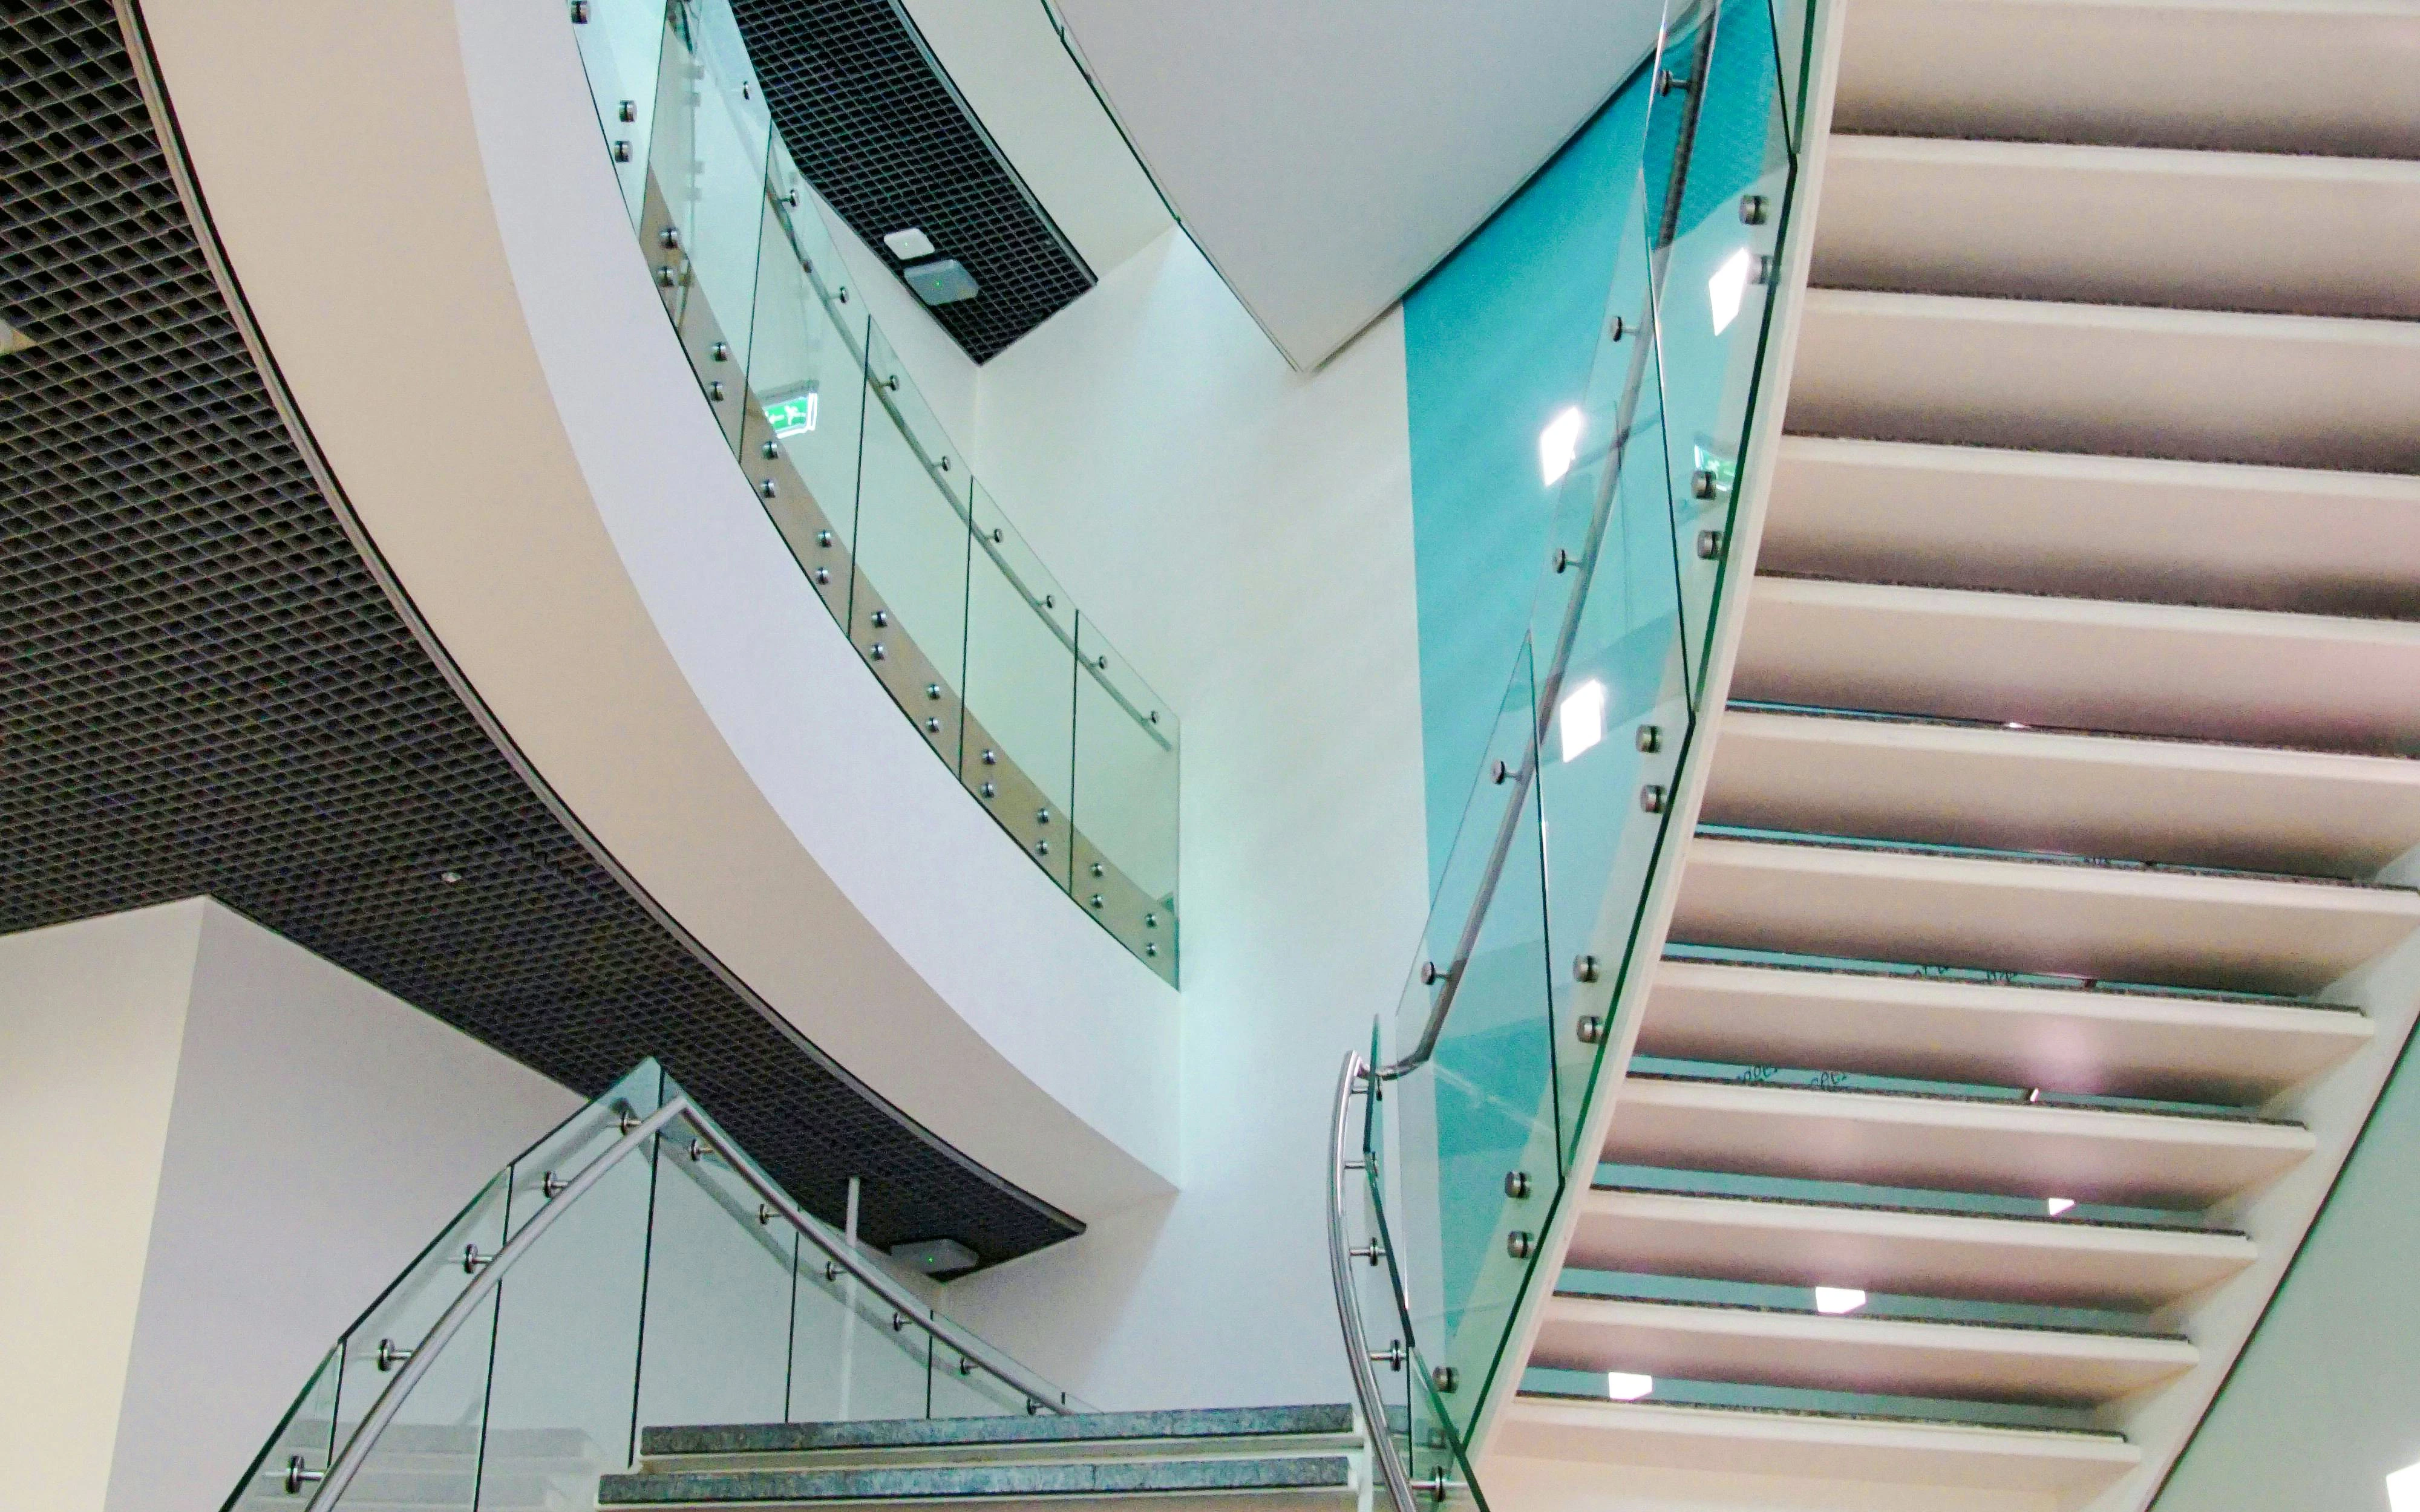
The two distinct eras are unified by a stunning transparent glass entrance hall designed by Hans van Heeswijk Architects in 2015. Featuring structural glass beams and a sweeping, curved glass roof, this weightless atrium links Rietveld’s functionalist main building with Kurokawa’s organic exhibition wing, creating a fluid transition that celebrates over four decades of modern architectural evolution.
Architectural highlights of Van Gogh Museum
The glass entrance hall
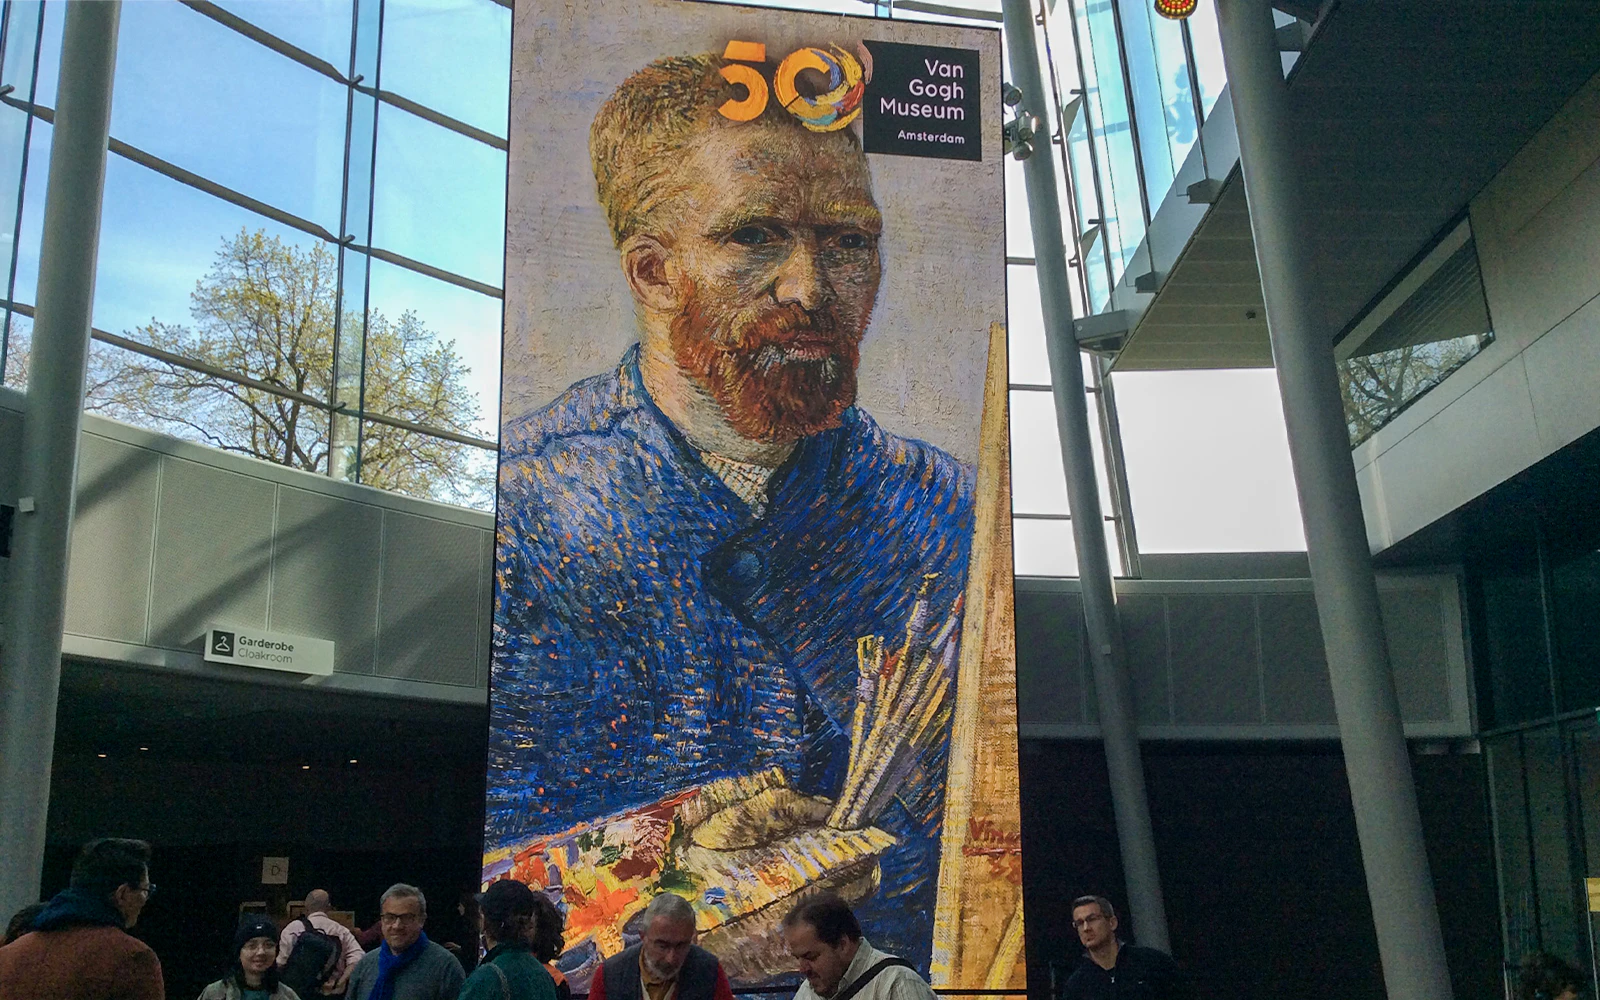
A transparent new arrival space faces Museumplein, bringing daylight deep into the approach and making the museum feel easier to read before you even enter.
Who designed the Van Gogh Museum?
Gerrit Rietveld
Rietveld designed the original museum building, giving it a measured Modernist character that emphasises clarity, proportion, and calm movement.
Kisho Kurokawa
Kurokawa created the exhibition wing, adding a curving, more fluid counterpoint for temporary shows and new visitor needs.
Hans van Heeswijk Architects
This Amsterdam practice designed the 2015 glass entrance hall, which improved access, orientation, and the connection between the museum’s older and newer parts.
History of Van Gogh Museum’s architecture
Rietveld’s original vision
The museum was commissioned in the 1960s to house the Van Gogh collection in a purpose-built home on Museumplein. Gerrit Rietveld, one of the Netherlands’ defining Modernist architects, designed the original structure, but he died in 1964 before it was completed. His plans were carried forward by architects J. van Dillen and J. van Tricht, and the museum opened in 1973.
Expansion for a growing museum
As visitor numbers rose and temporary exhibitions became more important, the original building needed support. In 1999, Japanese architect Kisho Kurokawa added a new exhibition wing. Its curved form did more than expand floor space; it gave the museum a second architectural voice and allowed special shows to be staged without disrupting the main collection route.
A new entrance for modern visitor flow
By the early 21st century, arrival and circulation had become the next challenge. The 2015 glass entrance hall by Hans van Heeswijk Architects reorganised how visitors approach, queue, and enter. It linked the buildings more clearly, improved wayfinding, and created a more weather-protected, legible start to the visit.
The exterior of Van Gogh Museum
The Van Gogh Museum in Amsterdam combines three distinct architectural eras into a single unified landmark facing the Museumplein.
Structure & layout
The complex features two main volumes connected by a central atrium. The original Rietveld Building (1973), designed by modernist Gerrit Rietveld, is a geometric four-story structure defined by clear cubic forms and straight lines. In contrast, the Kisho Kurokawa Wing (1999) features an asymmetrical, elliptical footprint that blends Japanese spatial philosophy with European late-modernism.
Façades & entrances
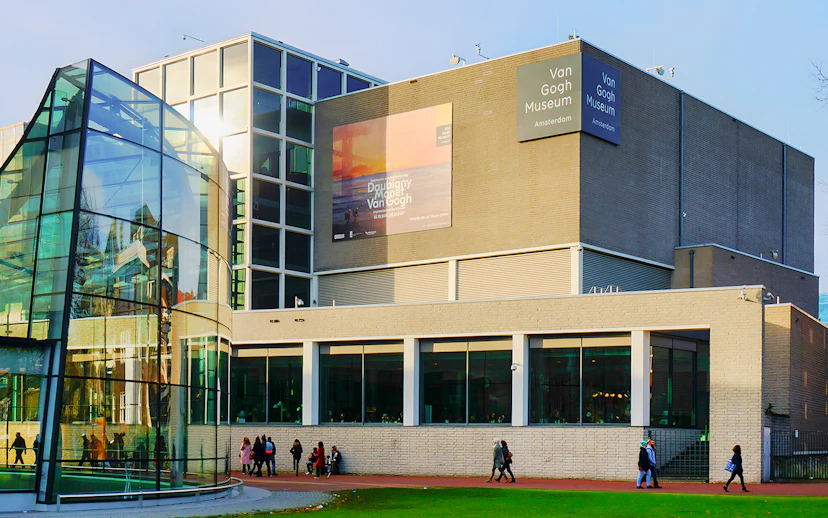
The museum’s exterior is dominated by the striking Glass Entrance Hall (2015), designed by Hans van Heeswijk based on sketches by Kurokawa. Its transparent, curved glass façade acts as a welcoming modern gatehouse. Visitors enter through a subterranean foyer beneath a floating, self-supporting glass structure.
Materials & structural features
- Concrete & cladding: The Rietveld building utilises raw concrete and light grey stone panelling, emphasising functionality and daylight integration.
- Natural stone: The Kurokawa Wing is clad in dark grey granite and smooth stone panels, contrasting sharp geometric cuts with smooth curved surfaces.
- Structural glass: The 2015 entrance atrium uses advanced glass beams, cold-bent double glass panes, and glass arches that support a sweeping, curved roof without heavy steel columns.
Visual experience
From a distance across the open lawns of the Museumplein, the museum appears as a dynamic dialog between Rietveld’s solid modernist block and Kurokawa’s curved, elliptical wing. Up close, the glass entrance hall offers total transparency, allowing sunlight to flood the underground foyer while reflecting the surrounding square and sky on its curved glass skin.
The interior of Van Gogh Museum
Central atrium & entrance foyer
- Style: High-tech late-modernism designed by Hans van Heeswijk Architects.
- Structural purpose: Acts as a subterranean, light-filled hub connecting the underground level directly to both main exhibition wings.
- Significance: Functions as the primary arrival zone, seamlessly uniting two distinct architectural eras beneath a self-supporting glass canopy that floods the basement foyer with natural daylight.
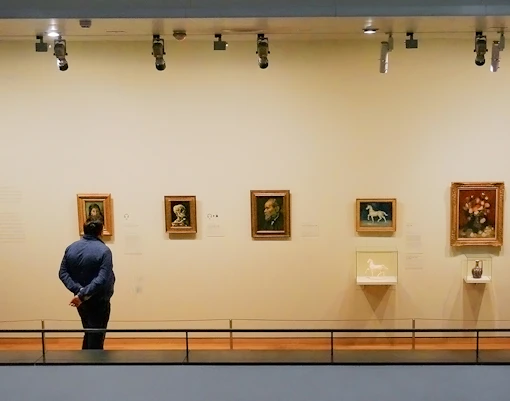
Rietveld Building open galleries
- Style: Dutch Functionalism/De Stijl influence, designed by Gerrit Rietveld.
- Structural purpose: Organises permanent exhibits around a towering central atrium, featuring open staircases and cantilevered gallery floors across four levels.
- Significance: Designed to maximise spatial flow and controlled natural lighting, allowing visitors to view Vincent van Gogh’s chronologically ordered masterpieces in an airy, unpretentious environment.
Kisho Kurokawa Wing
- Style: Organic late-modernism incorporating Japanese spatial concepts like Kisho (harmony and transition).
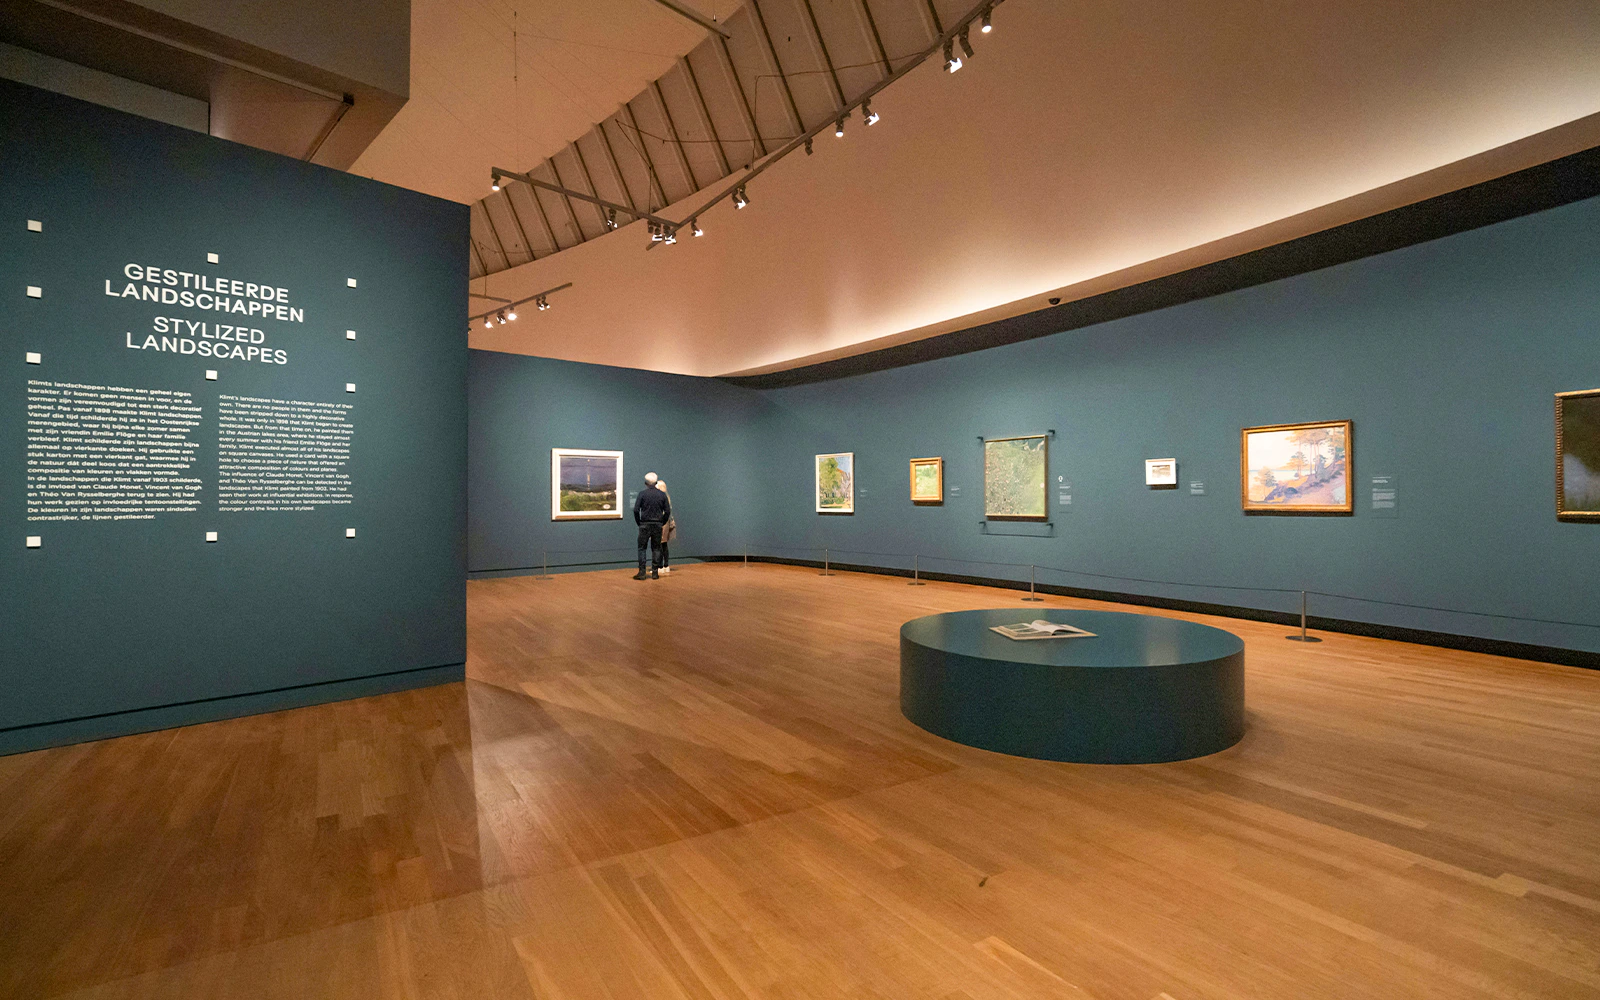
- Structural purpose: An asymmetrical, elliptical structure housing temporary exhibition halls across flexible multi-level layouts.
- Significance: Offers an adaptable spatial contrast to the rigid geometry of the main building, symbolic of the global dialogue between Western modernism and Eastern spatial architecture.
Frequently asked questions about Van Gogh Museum’s architecture
The complex is made up of the original Rietveld museum building, Kisho Kurokawa’s exhibition wing, and the glass entrance hall by Hans van Heeswijk Architects. Together, they separate arrival, permanent displays, and temporary exhibitions in a clear and practical way.
There isn’t just one style. The original building is Modernist, with a strong Dutch emphasis on clarity, function, and geometry. Later additions introduce softer curves and transparency, so the museum reads as a layered architectural timeline rather than a single-style monument.
Today, the clearest link is the glass entrance and shared foyer, which act as the museum’s central hinge. Outside, the buildings sit as distinct volumes on Museumplein; inside, circulation pulls them into a continuous visitor experience.
Yes. Timed entry helps, but the building design matters too. The entrance hall absorbs queues and security checks, while the separation between permanent galleries and exhibition spaces reduces bottlenecks compared with forcing everyone through a single sequence.
The museum aims for a bright but controlled viewing environment. Daylight is filtered and balanced with museum lighting so that paintings remain legible and atmospheric, while more sensitive works can still be displayed under conservation-minded conditions.
Yes. The museum is wheelchair- and pram/stroller accessible, and its main circulation is supported by elevators and step-free connections between levels and wings. That makes the complex easier to navigate than many older museums in central Amsterdam.
Architecturally, it forms part of a conversation across the square: the Rijksmuseum’s historic grandeur, the Stedelijk’s modern identity, and the Van Gogh Museum’s measured Modernism. That makes Museumplein especially rewarding if you enjoy comparing buildings as much as collections.
If you want to move slowly, Van Gogh Museum entry tickets give you timed access to study the building at your own pace. For a structured route, the Van Gogh Museum guided tour includes a 2-hour guided visit. If you want architectural comparisons on Museumplein, the Van Gogh Museum + Rijksmuseum combo and the Stedelijk Museum & Van Gogh Museum combo are the most natural pairings.